← All projects
Surveying & Engineering
Karen–Langata Road Waterline Extension
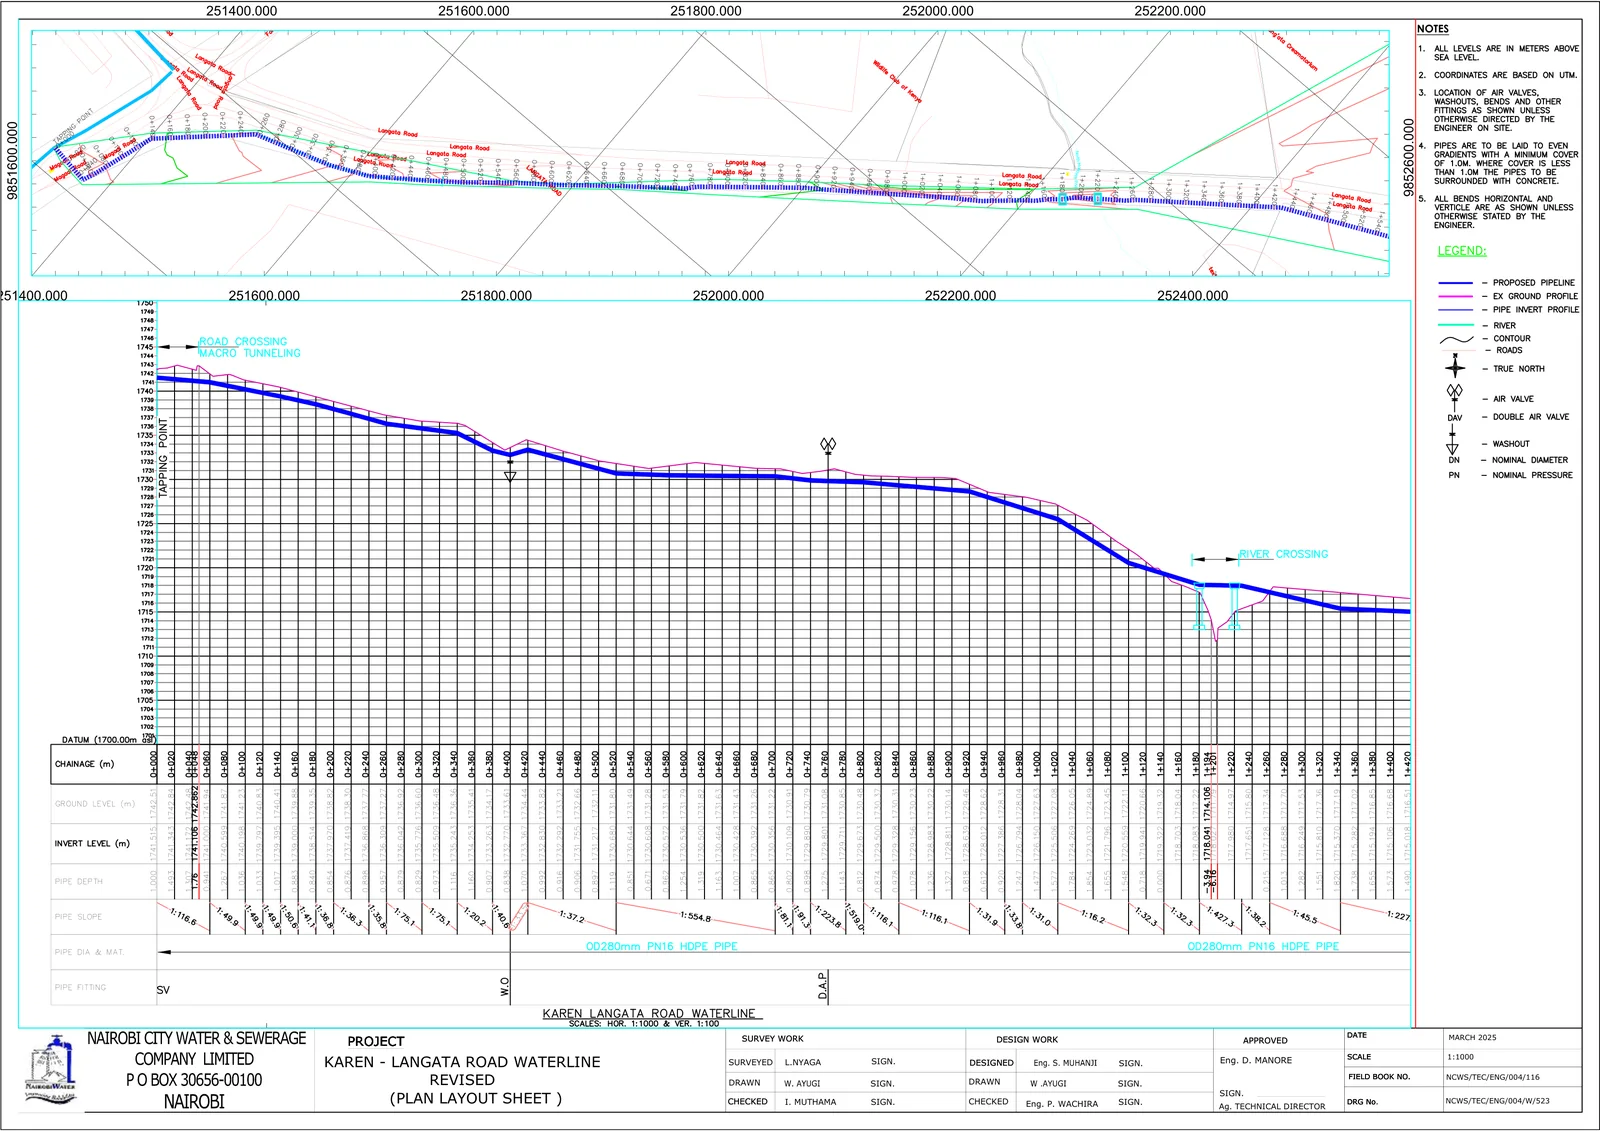
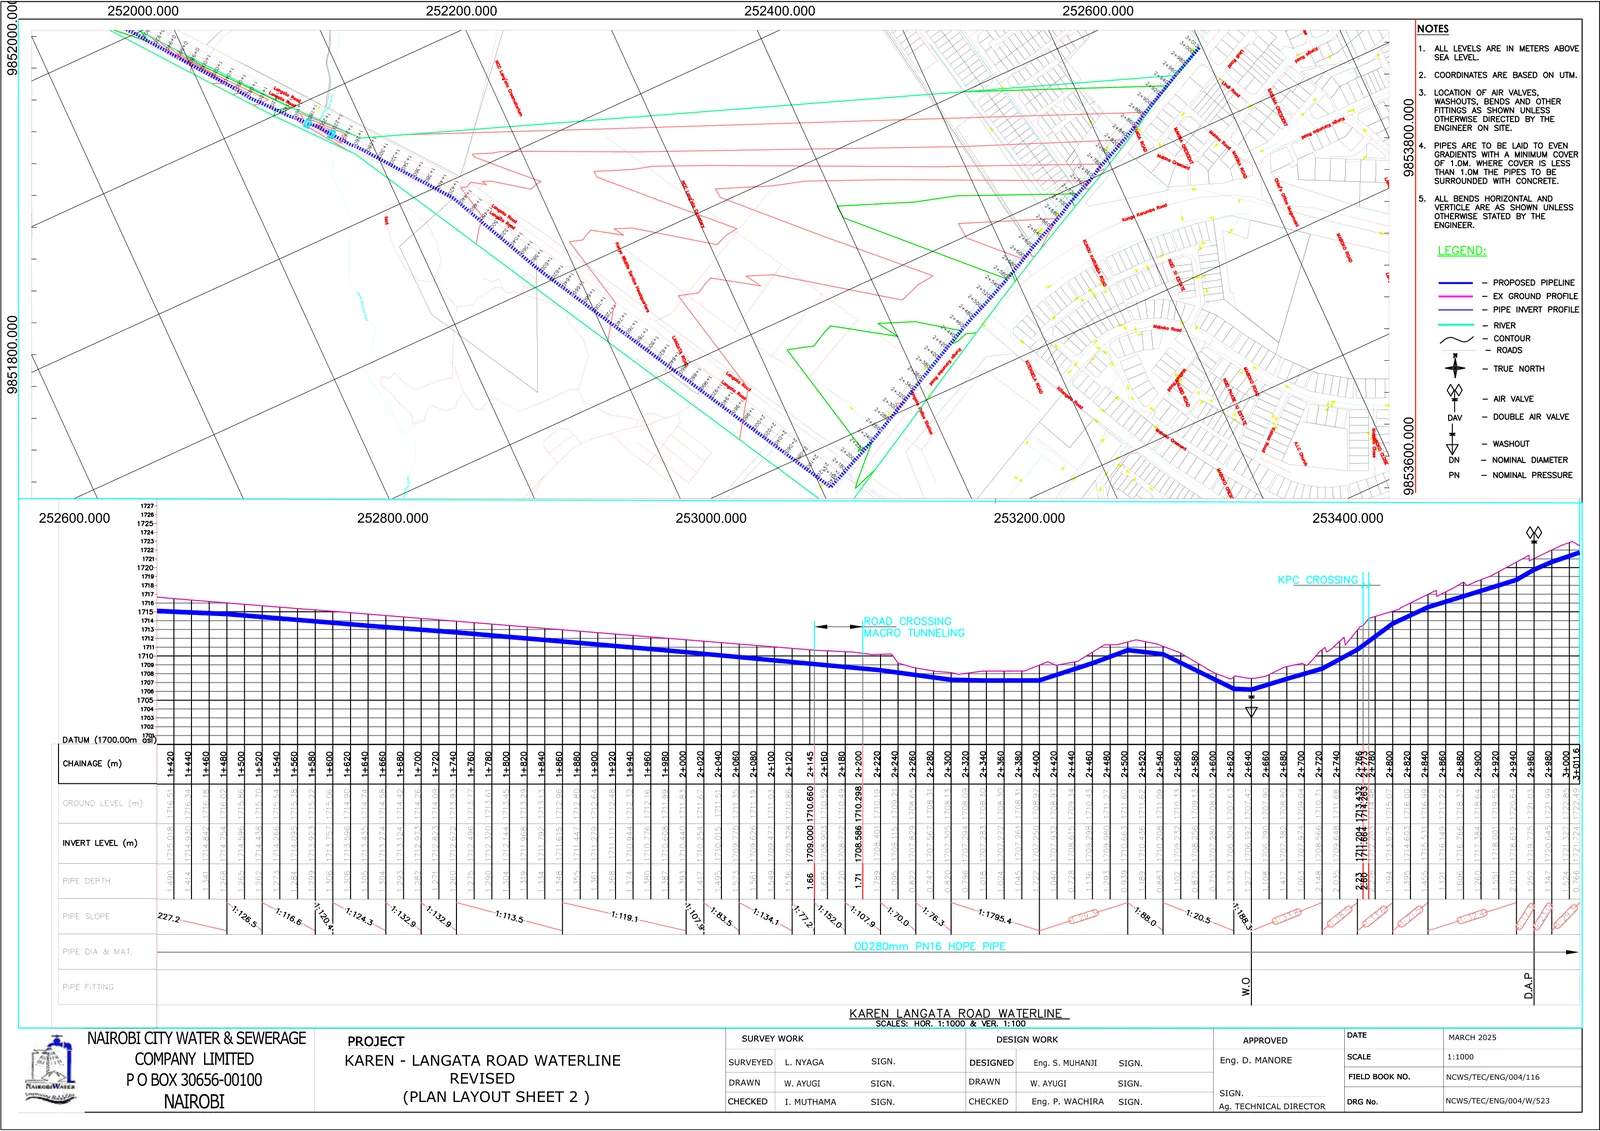
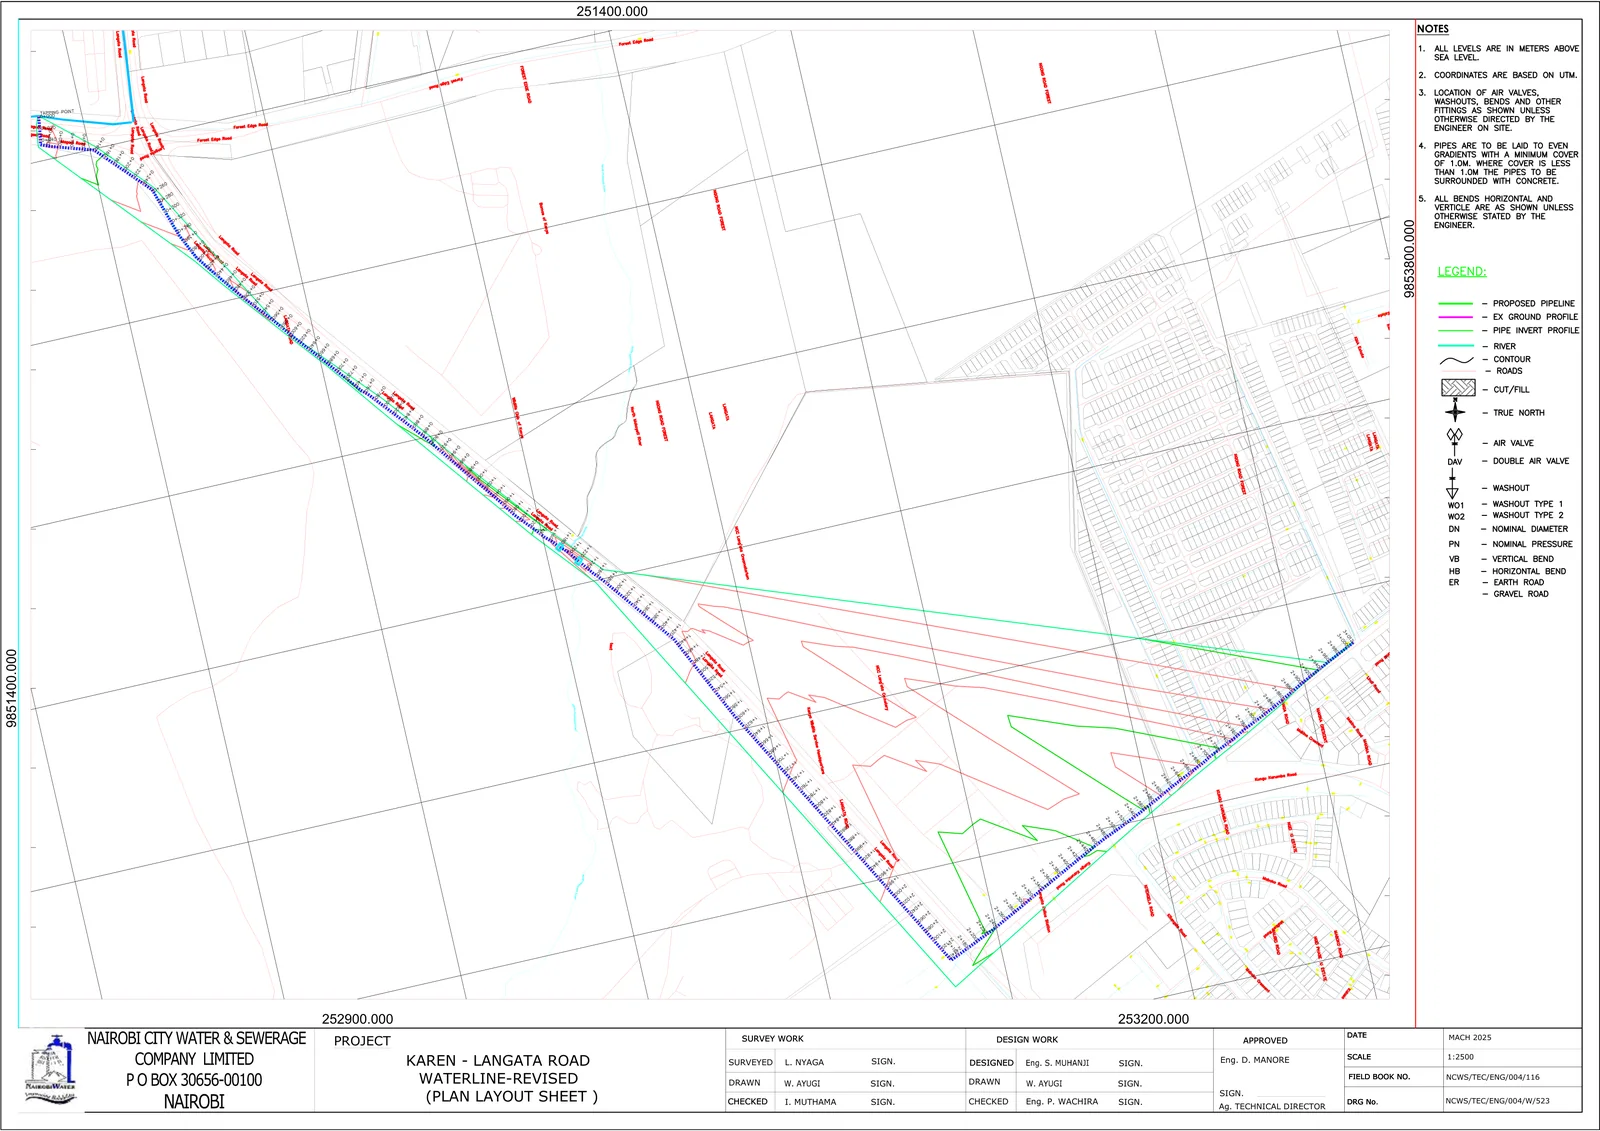
Setting-out, plan layout and longitudinal profile sheets for a 3.4 km water pipeline extension for Nairobi City Water & Sewerage Company.
- Role
- Assistant Surveyor — setting-out & drafting
- Period
- 2024 – 2025
- Location
- Karen–Langata, Nairobi
- AutoCAD Civil 3D
- GNSS
- Digital Level
The project
A waterline extension along the Karen–Langata corridor for Nairobi City Water & Sewerage Company, covering 3.4 km of pipeline from Bomas of Kenya towards Royal Park.
My contribution
- Field setting-out of the pipeline centreline and levels, using a digital level to hold gradient control across the full length.
- Drafting and revising plan layout and longitudinal profile sheets in AutoCAD Civil 3D to NCWSC standards.
- Coordinated between the engineering and site teams to resolve clashes and keep installation aligned with the approved layout.
Result
Precise gradient control and alignment over the full 3.4 km, reducing installation errors and improving drainage performance. Drawings were issued as revised plan and profile sheets (Phase 1 & 2) for construction.
Gallery